
Projects ·
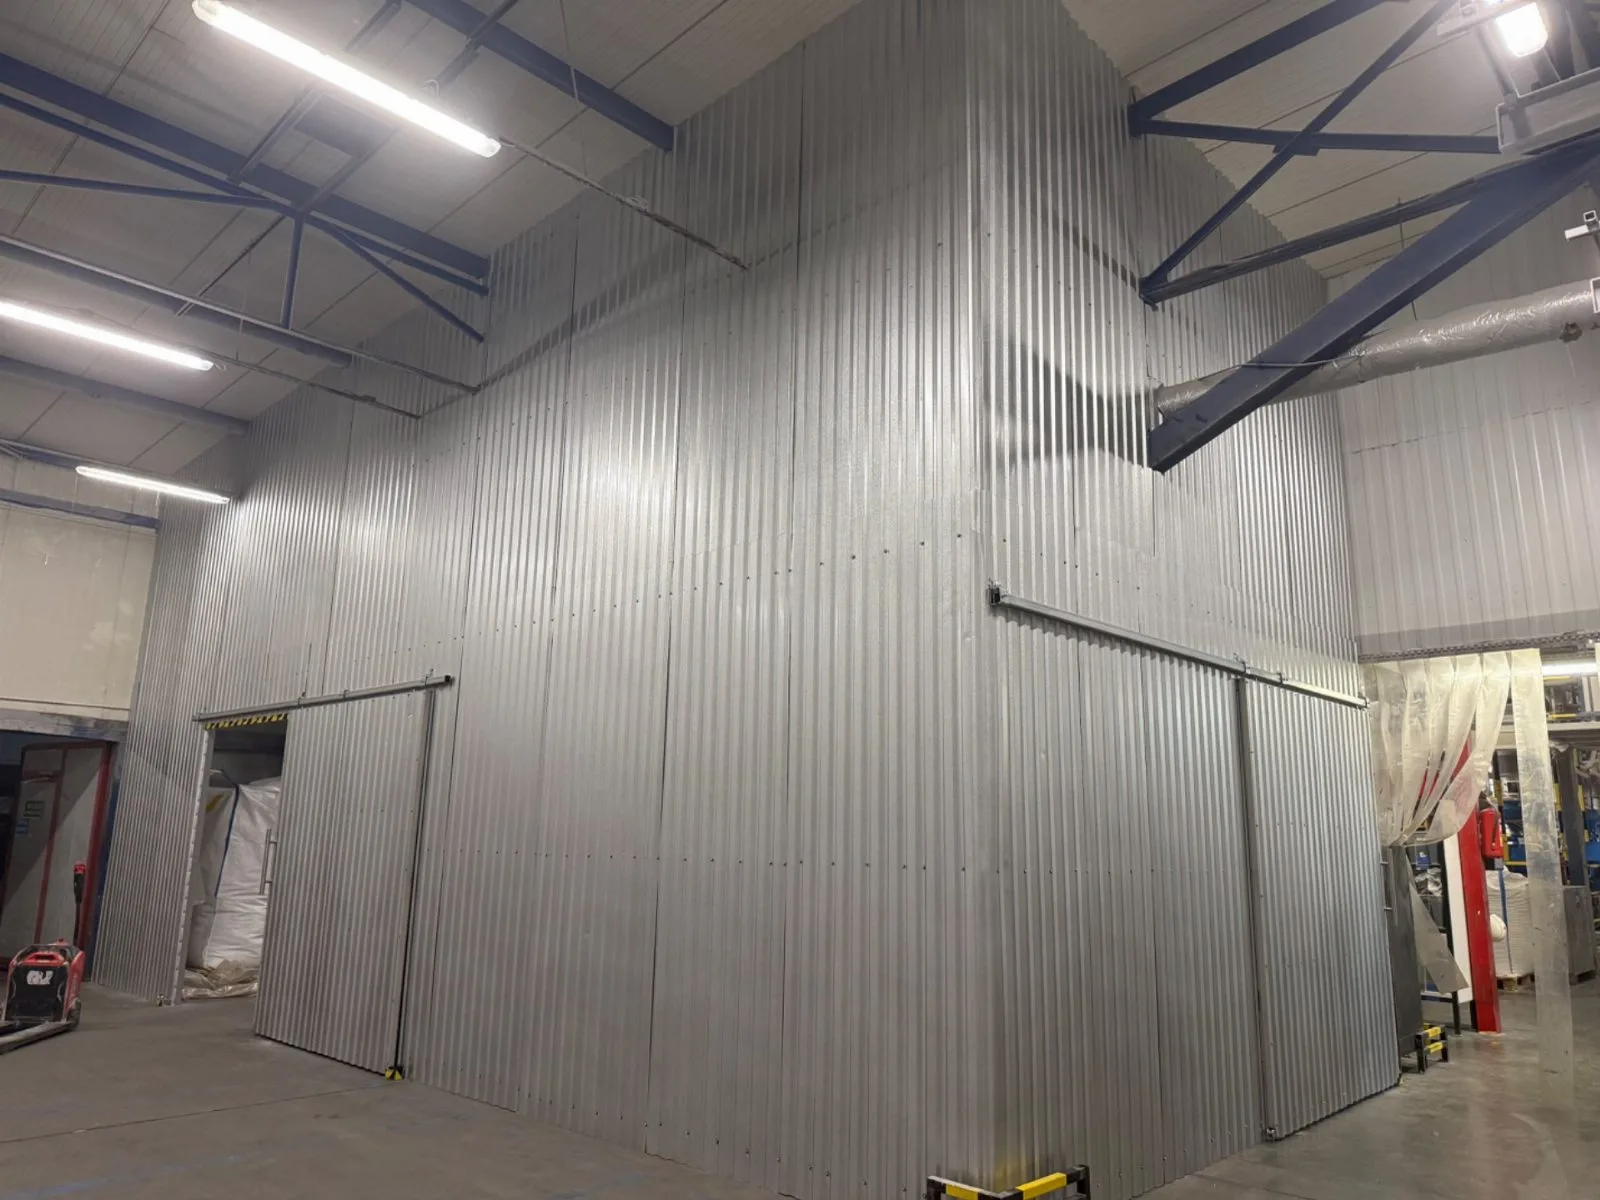
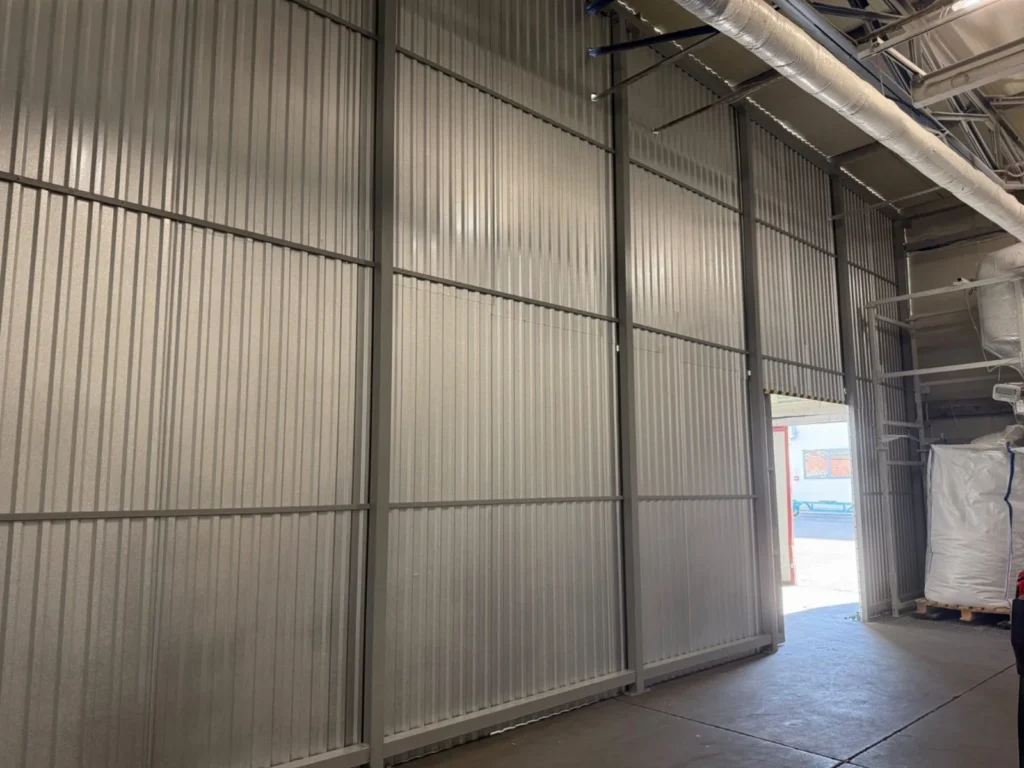
A partitioned room inside a production hall
An enclosed working area with a big bag support structure, built in a hall that kept running.
What the customer needed
An open hall is convenient, and also a problem — noise, dust and traffic from one area spread across the whole plant.
- A defined area — enclosed and separated from the rest of production.
- A big bag structure — for safe handling of material in the new area.
- Installation without a stoppage — the hall had to keep working throughout.
- Built for years — an industrial solution, not a temporary one.
Scope of the work
What the customer got
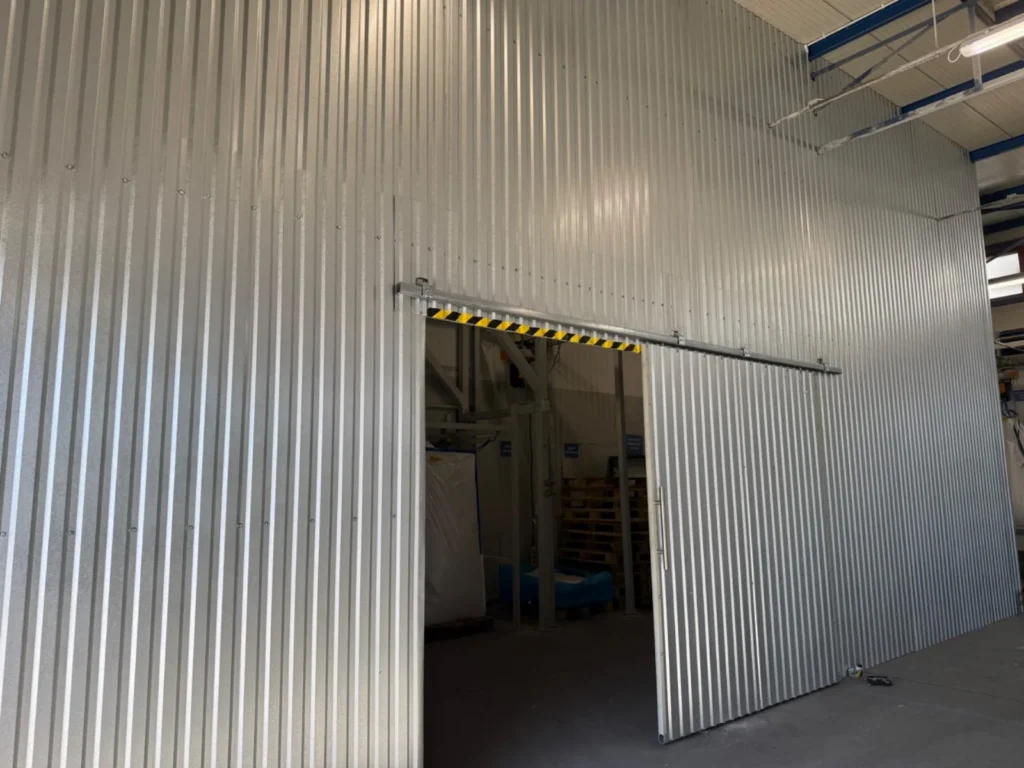
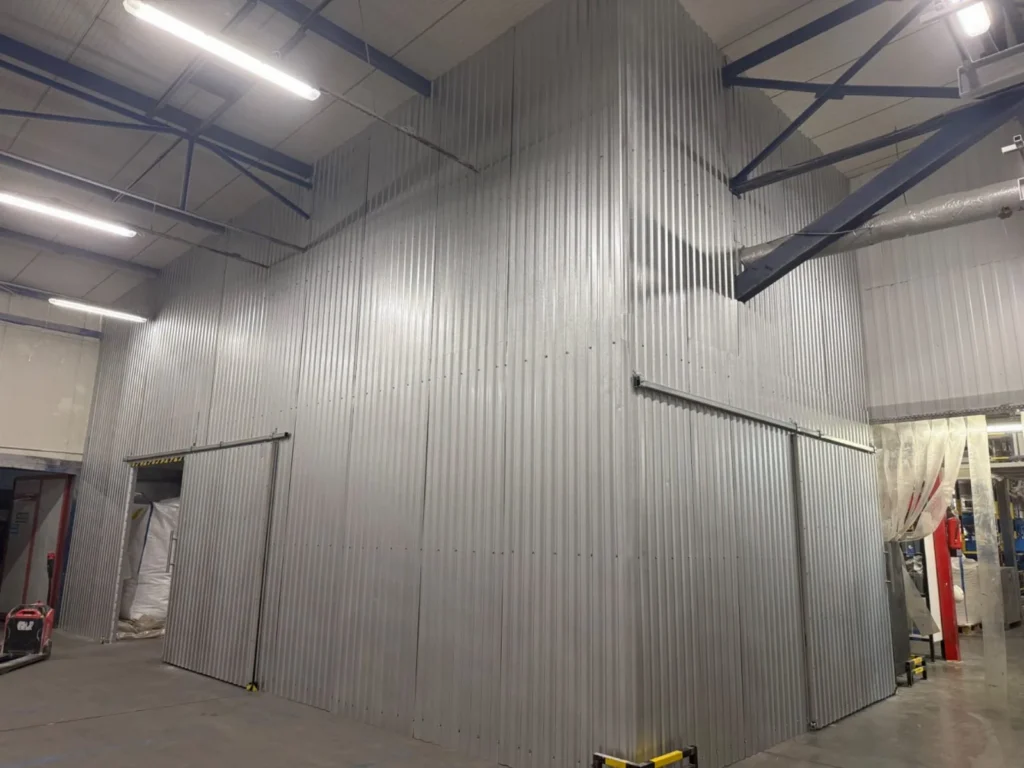
A separate, enclosed area
An orderly working space, separated from the rest of the plant.
Noticeably quieter
The enclosure cut the noise reaching the rest of the hall.
Order and safety
A clear division of space and safer handling of big bags.
Built to last
A steel structure intended for years of service, not a temporary fix.
What we take into account in a working hall
Building inside a plant that is running is a different job from the same work in an empty hall. Before starting, we establish what runs under the roof — ventilation, cable trays, sprinkler pipework and lighting. A wall that reaches the roof has to miss them or be fitted around them, otherwise you get gaps, and noise and dust come straight back through.
The second issue is the traffic routes. The width and position of the door follow from what actually drives into the area: a pallet truck, a counterbalance truck, or people on foot. A sliding door earns its place where there is no room for a leaf swinging inwards — and in a well-filled hall there usually is not.
The third is how the work itself is organised. We build in stages so production keeps moving, with the work area fenced off and tidied at the end of each day. That takes coordination with the maintenance department, but it avoids the most expensive item in any project: a plant standing still.
What to expect from an enclosure like this
Sheet cladding on a steel frame is not an acoustic booth, and we do not promise the noise reduction of a test chamber. The real effect is cutting the direct path of the sound and a noticeably calmer rest of the hall — felt most at the workstations next to the area, where the noise previously spread freely.
The second benefit, which customers mention more often than the noise, is order. A defined area forces a clear division of space: what stands where, where transport runs, where one process ends and the next begins. At safety audits that division is much easier to defend than an open hall with notional boundaries.
A steel structure with sheet cladding is also reversible — it can be extended, the door can be moved, or the whole thing taken down if the layout of the hall changes.
Where to start
The longest part of a job like this is not the installation. It is settling exactly what is to be built and where. A first visit to the hall usually answers every question at once.
- A floor plan — or even a sketch with the dimensions of the intended area.
- Height to the roof — and what services run above the intended wall line.
- How things move in and out — this decides the width and type of the door.
- Process requirements — ventilation, lighting, power, big bag handling.
- The time window — when work can happen without holding up production.
After that visit we prepare a quotation with the scope broken out: structure, cladding, door, extras and installation. You can see what you are paying for, and decide what happens now and what waits.