
Services · Production processes
3D scanning of parts and machines
A scan on its own repairs nothing. Here it ends as a model you can make a part from — because the machining is in the same building.
What we do
- Scanning of parts with no drawings
- Scanning of machines and halls for installation design
- Rebuilding a 3D model from the scan
- Production drawings from the model
- Manufacture of the part from the model
- Comparison of a finished part against the model
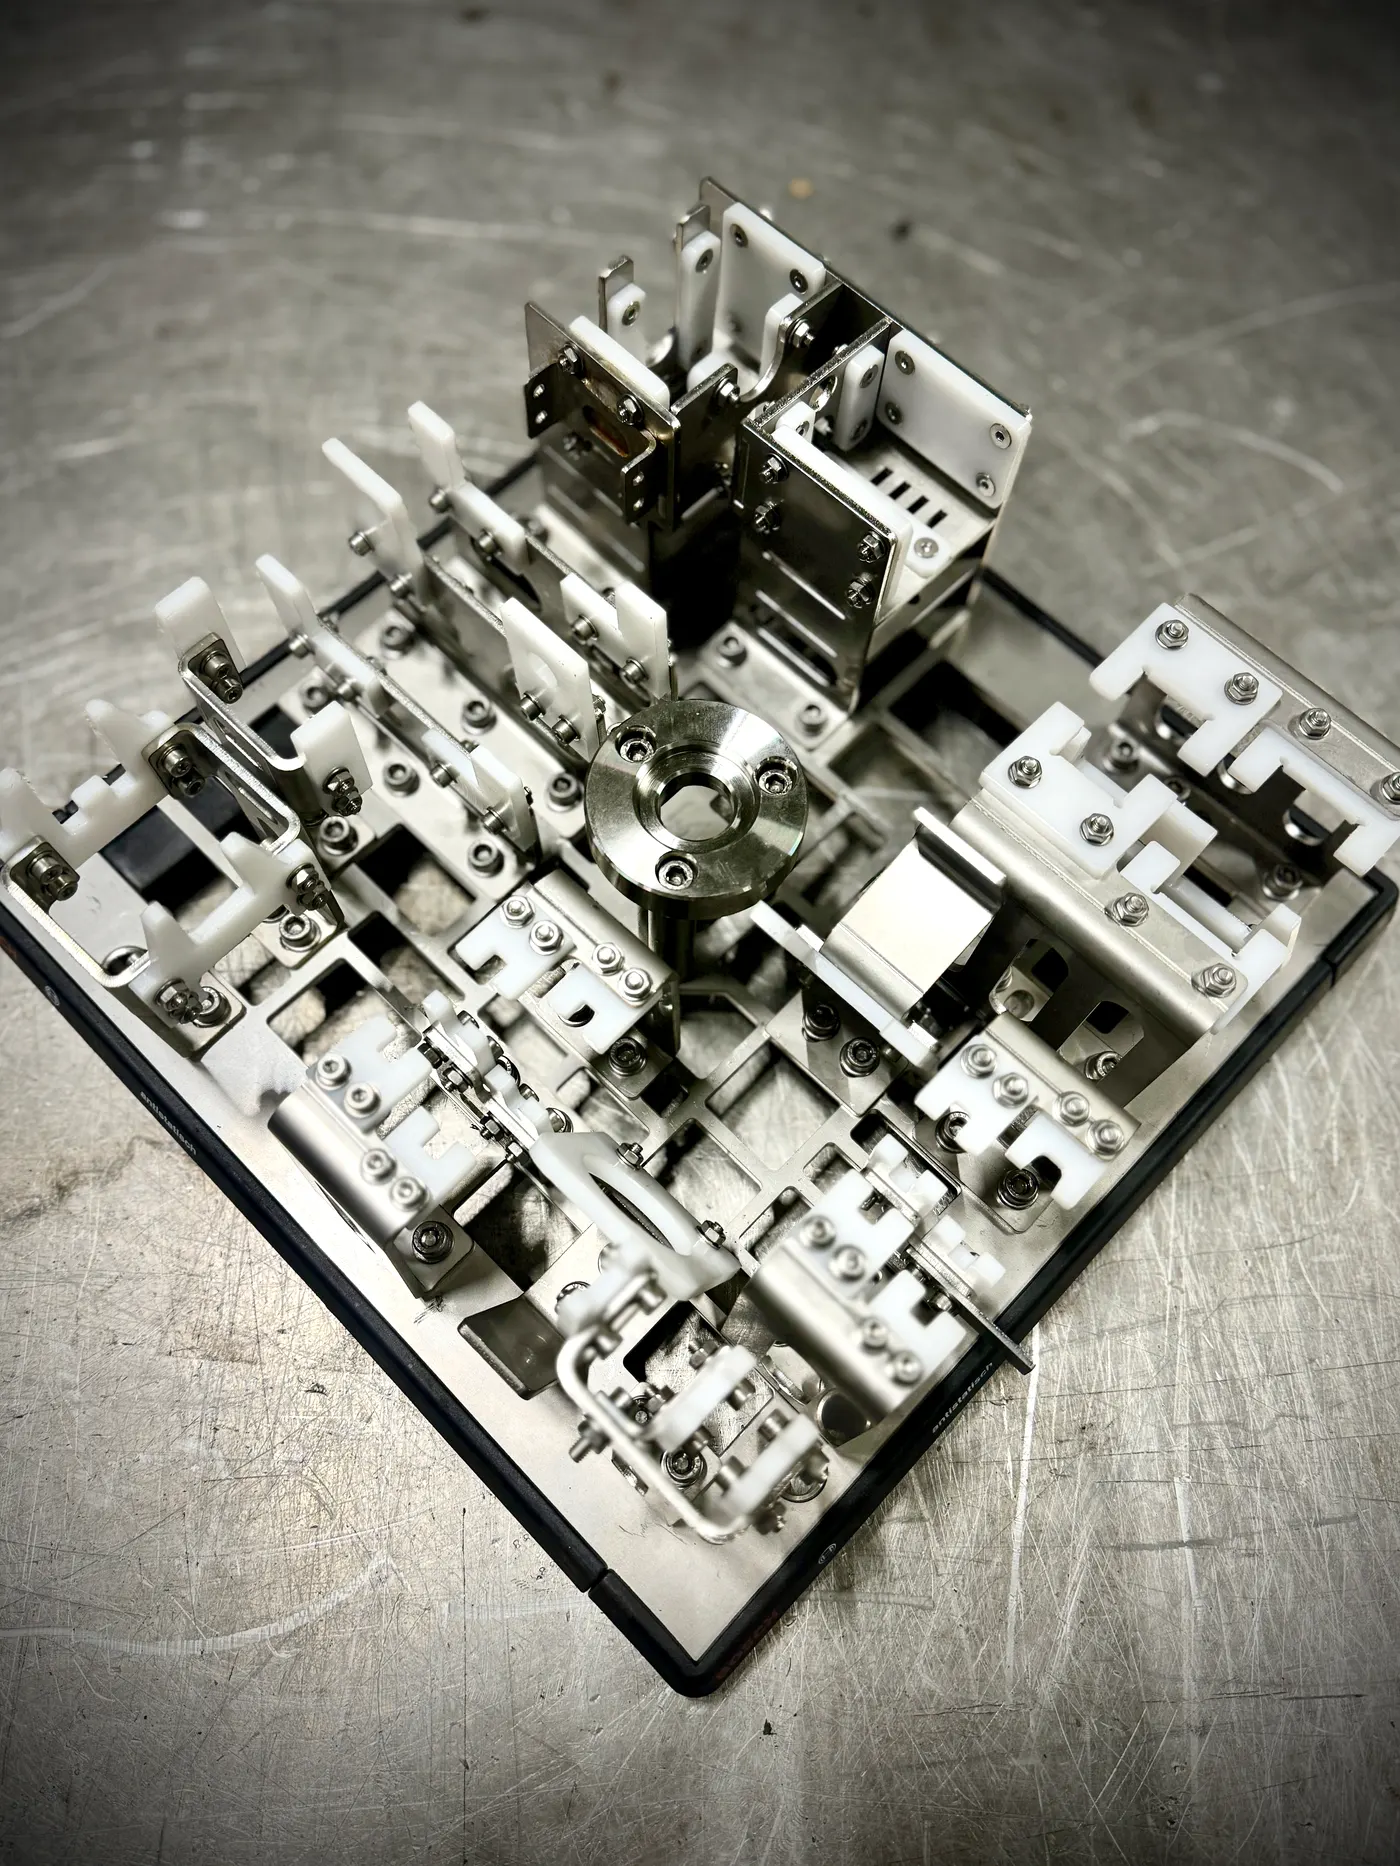
Three situations where it pays
A part with no drawing
The component cracked or wore out, the maker is gone or the series is discontinued. Scanning takes the geometry off what is left, so a new one can be made.
An installation in an existing hall
Scanning a machine or a section of a hall gives dimensions no drawing holds: where the services, ducts and obstructions actually are.
Checking a finished part
Comparing a finished component against the model shows deviations where callipers cannot reach — on curved surfaces.
How it runs
Scan
Parts are scanned here, machines and installations on your site. Shiny surfaces need matting first — we say so in advance rather than on the day.
Model
A point cloud is not yet a model. We rebuild the geometry so it can be worked on: with dimensions, radii and axes, not just a mesh.
Drawing or part
You get the model and a production drawing — or the finished component, machined here.
A scan is a means, not the product
Plenty of firms will scan a part and send you a mesh. That mesh is a dead end for most industrial purposes: you cannot dimension it, you cannot machine from it directly, and you cannot change anything on it.
What is useful is a model — surfaces and solids with axes, radii and dimensions, built from the scan data — because a model can be drawn, altered and manufactured. That is where we finish, and then, if you want, we make the part.
When it beats measuring by hand
For a shaft with three diameters, callipers and a micrometer beat a scanner on both cost and accuracy. Scanning earns its place elsewhere:
Curved and organic geometry. Cams, impellers, housings, castings with draft angles. Surfaces where there is no flat to measure from and no obvious datum.
Whole assemblies in situ. Where the useful information is the relationship between things — the position of a machine relative to a column and a duct — rather than the dimensions of any one of them.
Verification. Comparing a finished part against the model it was made from, across the whole surface rather than at the four points somebody thought to check.
Scanning machines and halls
Installation design inside a working hall fails on the same thing every time: the building drawing is out of date. Services have been added, machines moved, a duct run through the space the new equipment was supposed to occupy.
Scanning the space gives the real geometry, so the structure is designed to fit what is actually there. That turns a fitting problem discovered on the day into a design decision made weeks earlier — which is the whole point, since the day is usually a planned shutdown that cannot be extended.
Getting the part made
Because CNC machining is in the same building, a scan can end as a finished component rather than as a file. Where the original design had a weakness that caused the failure, this is the moment to correct it rather than reproduce it — and we will point that out when we see it.
Why choose SOWMAR?
The scan ends in a part
Scanning, modelling and machining are in one place, so nobody hands you a mesh and calls it done.
Dimensions that no drawing has
What a hall actually contains is rarely what the building drawing says it contains.
Geometry callipers cannot take
Curved and organic surfaces — cams, castings, impellers — are where measuring by hand stops working.
Related services
3D design and FEA
We design machines, dies, welding and soldering tooling and spare parts. FEA calculations and fatigue assessme…
Assembly and testing
Assembly and testing of machines, assemblies and industrial equipment. Pressure and function testing with docu…
Sandblasting and wet painting
Sandblasting and wet painting of steel structures, machine parts and assemblies. Thorough surface preparation …
Sending parts to us from abroad
We are based near Wrocław in south-west Poland, inside the EU. Parts arrive here by courier or pallet freight from across Poland and from EU countries — there is no customs clearance on shipments sent within the EU, so a pallet from Germany or Czechia moves the same way a domestic one does.
1
Send photos first, not the part
A photo of the nameplate, a photo of the whole unit and a line about what it does wrong. We will tell you whether it is worth reconditioning before you pay for freight.
2
Drain the oil
Hydraulic units must be drained before dispatch — couriers refuse them otherwise, and a leaking pallet is usually rejected on arrival.
3
Pallet, not a parcel
Anything above roughly 30 kg or 1.5 m travels safest strapped to a pallet, with the rod end protected. Long cylinders need the rod retracted and secured.
4
Send it to the workshop address
ul. Stalowa 1-13, hala 17, 55-330 Błonie, Poland. Put your company name and a contact number on the paperwork so we can match the pallet to the enquiry.
We can quote and invoice in EUR. If you are a VAT-registered business in another EU country, tell us your VAT number when you ask for the quote. Return freight is arranged the same way the part came in — we will confirm the cost together with the quotation, before any work starts.